A large heating surface
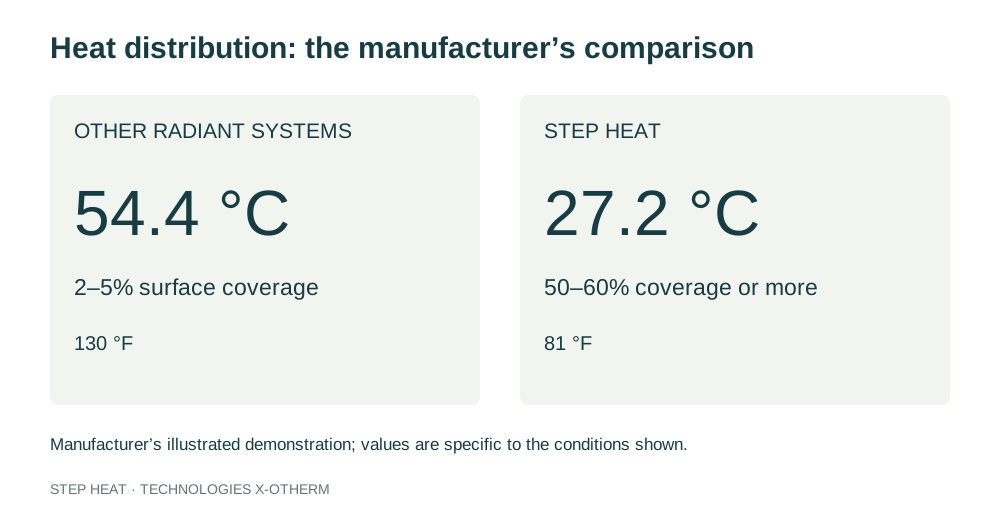
Heating mats spread warmth beneath the flooring instead of concentrating it along cables.
Gentle, even warmth from self-regulating heating elements installed beneath your flooring.
Let’s discuss your project ↗Explore the technology ↓
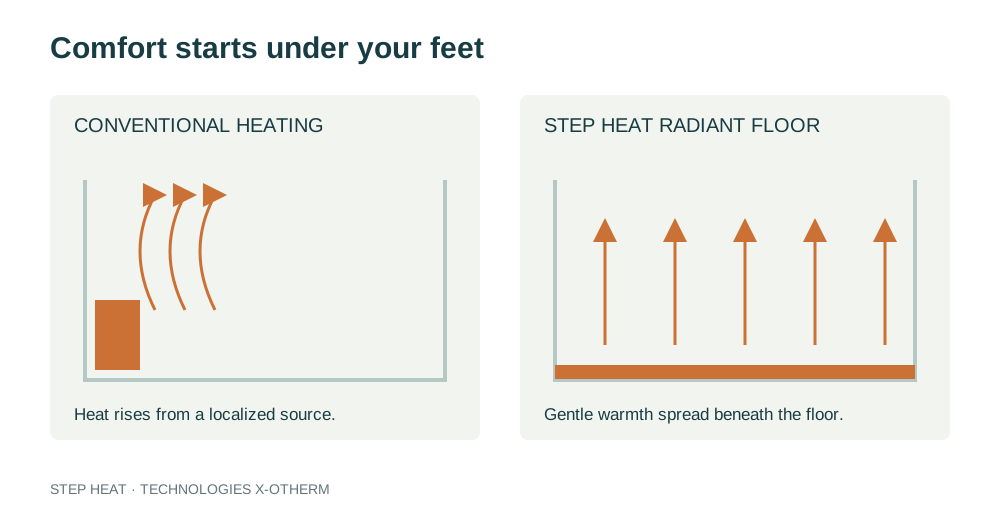
STEP HEAT carbon-polymer elements adjust their output according to their temperature. This self-regulation works with thermostat control to distribute warmth and limit hot spots.
Heating mats spread warmth beneath the flooring instead of concentrating it along cables.
As the element’s temperature rises, its heat output decreases. The thermostat controls the desired temperature.
The heating elements operate without fans or mechanical moving parts.
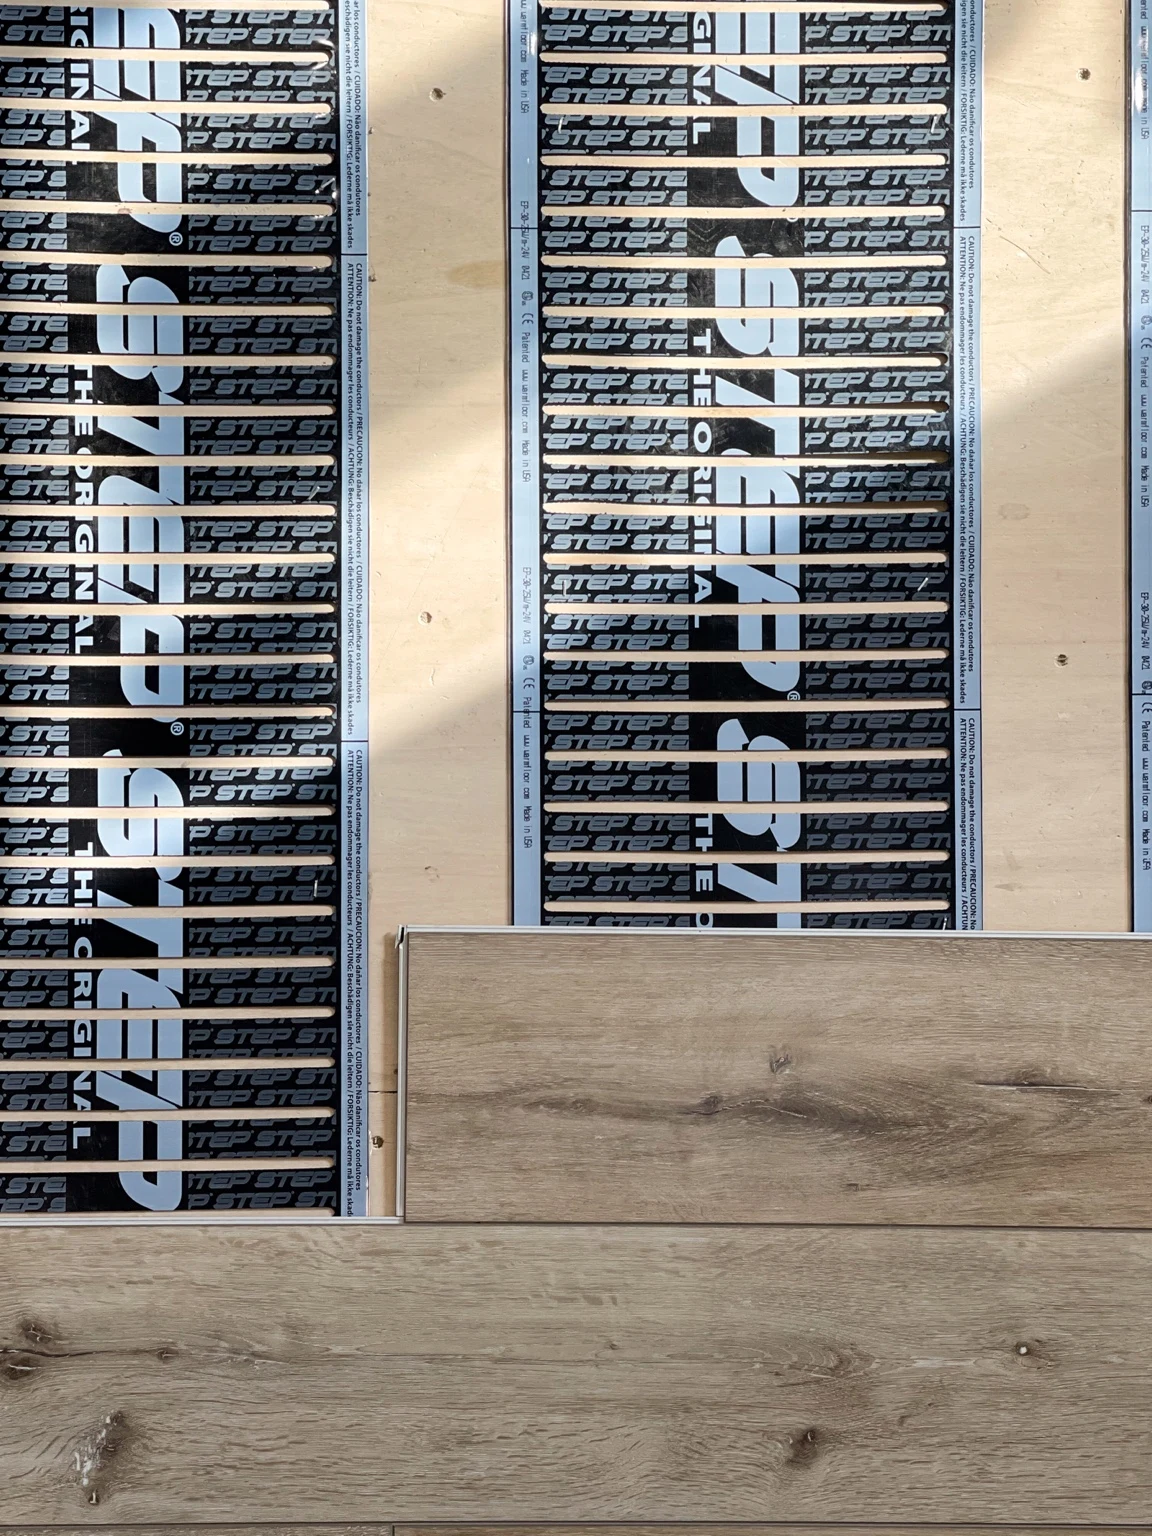
The elements can be used in assemblies with tile, stone, laminate, wood, carpet and concrete. Compatibility depends on the flooring, underlayment and installation method.
System selection considers the room’s heat loss, insulation and flooring temperature limits. The power supply, thermostat and electrical protection are selected together.
Have my floor assessedPrepare a dimensioned plan, the available area, flooring type and intended use.
Specify whether you need supplemental comfort or primary heating. A heat-loss assessment determines the required output.
Review the assembly details and manufacturer’s instructions with the installer and electrician.
Send our team your plans or photos, the area to be heated and the building’s location.