Captures wind energy near the building.
Roof deicing · STEP HEAT
Targeted warmth.
An accessible roof.
A heating-membrane concept for service pathways, equipment access and drainage areas on essential buildings.
Explore the solution ↓Discuss my roof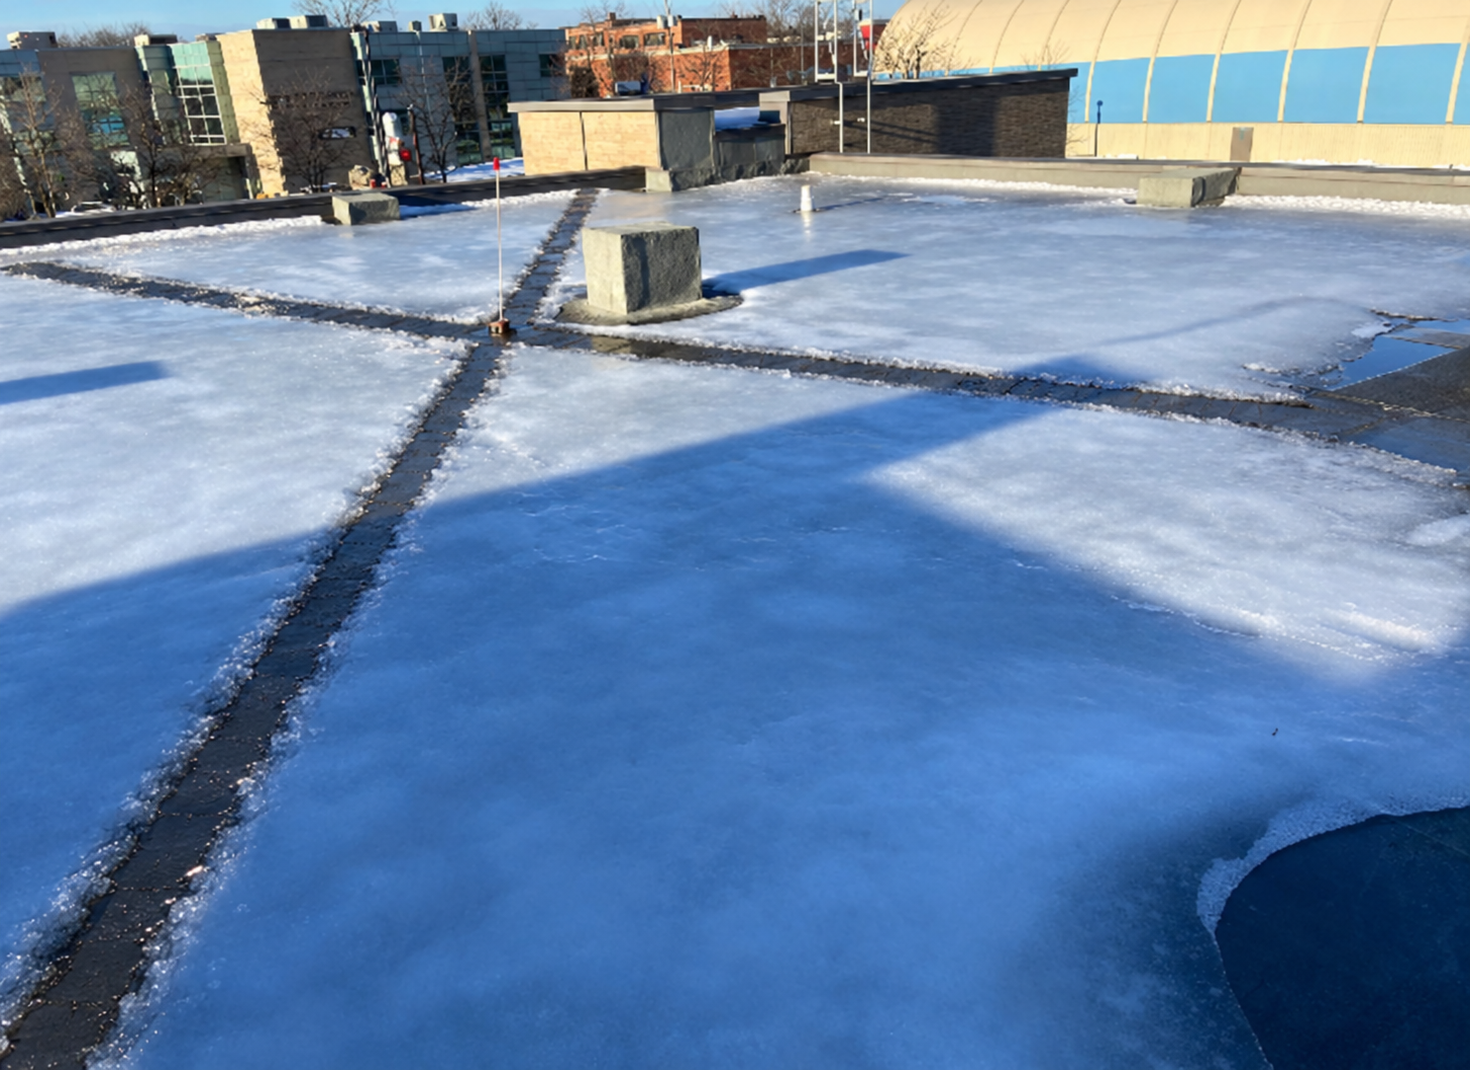
Two technologies working together
From wind to roof,
useful energy in winter.
Flower Turbines generates electricity on site. STEP HEAT technology turns it into self-regulating heat in selected roof areas.
Coordinates wind generation, the grid and, depending on the project, storage.
Keeps pathways and targeted areas clear of snow and ice.
Healthcare facilities need reliable power at all times. Wind energy helps meet demand; the electrical grid and the building’s backup systems provide continuity when wind is insufficient. Qualified professionals determine system sizing.
Heat intelligently
Heat the pathways,
not the entire roof.
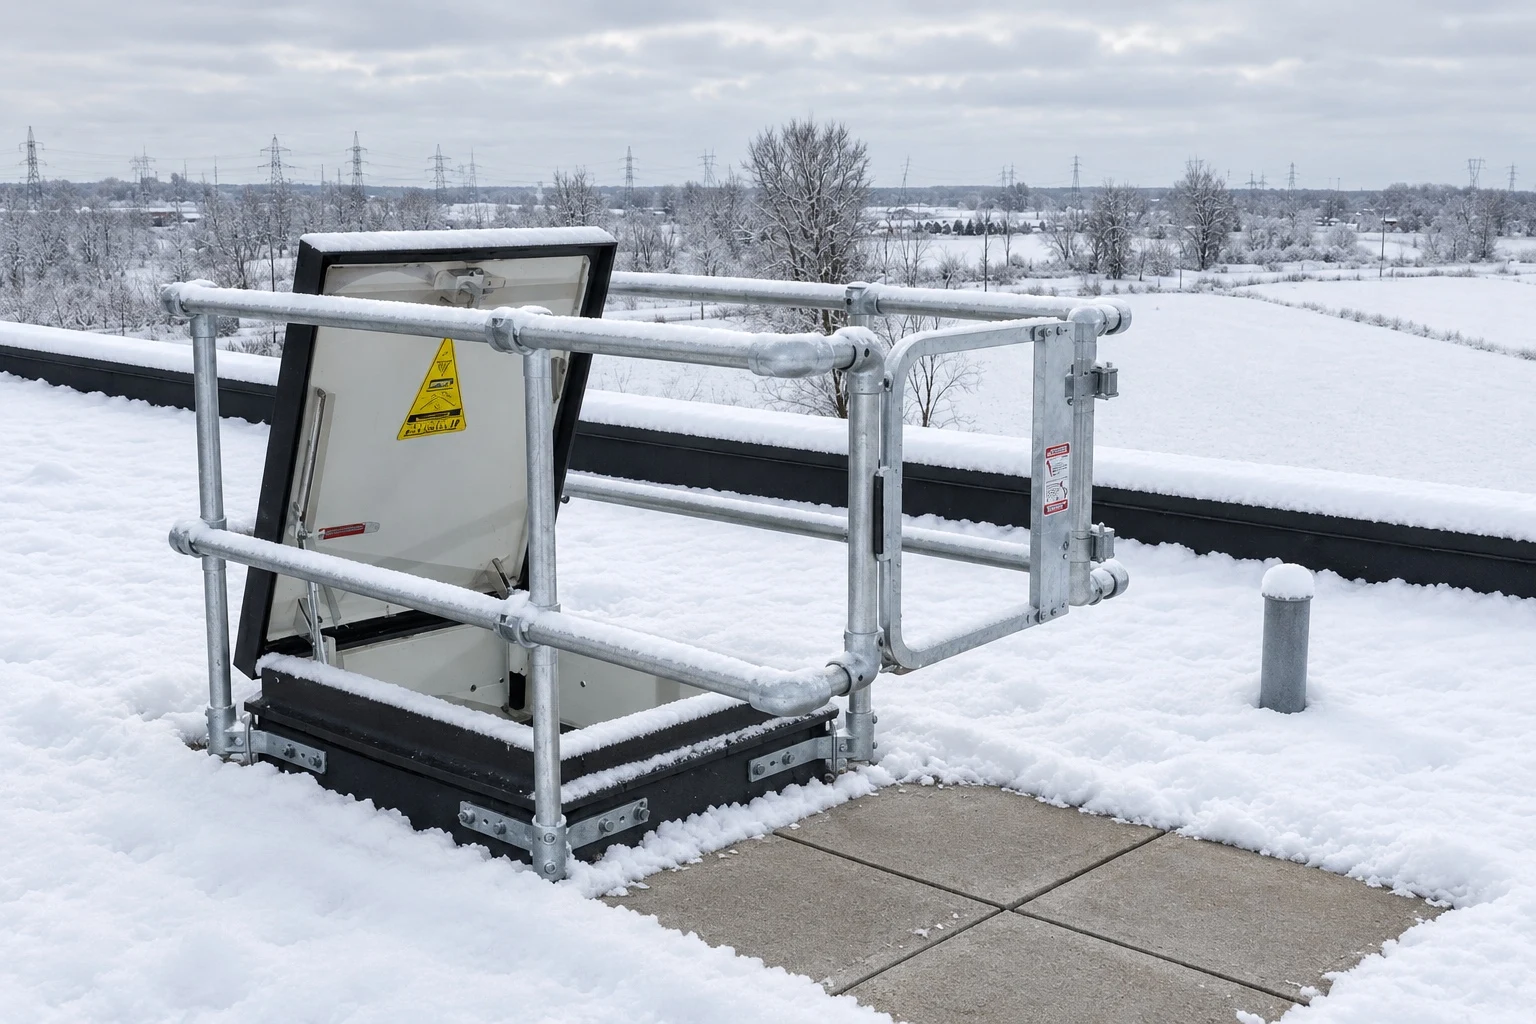
The heating membrane is installed beneath strategic areas to create usable routes to mechanical equipment, drains and service points.
This targeted approach focuses energy where it directly supports building maintenance and operations.
Service pathwaysEquipment accessDrainage areas
Roof edges and gutters
Targeted heat
along the roof edge.
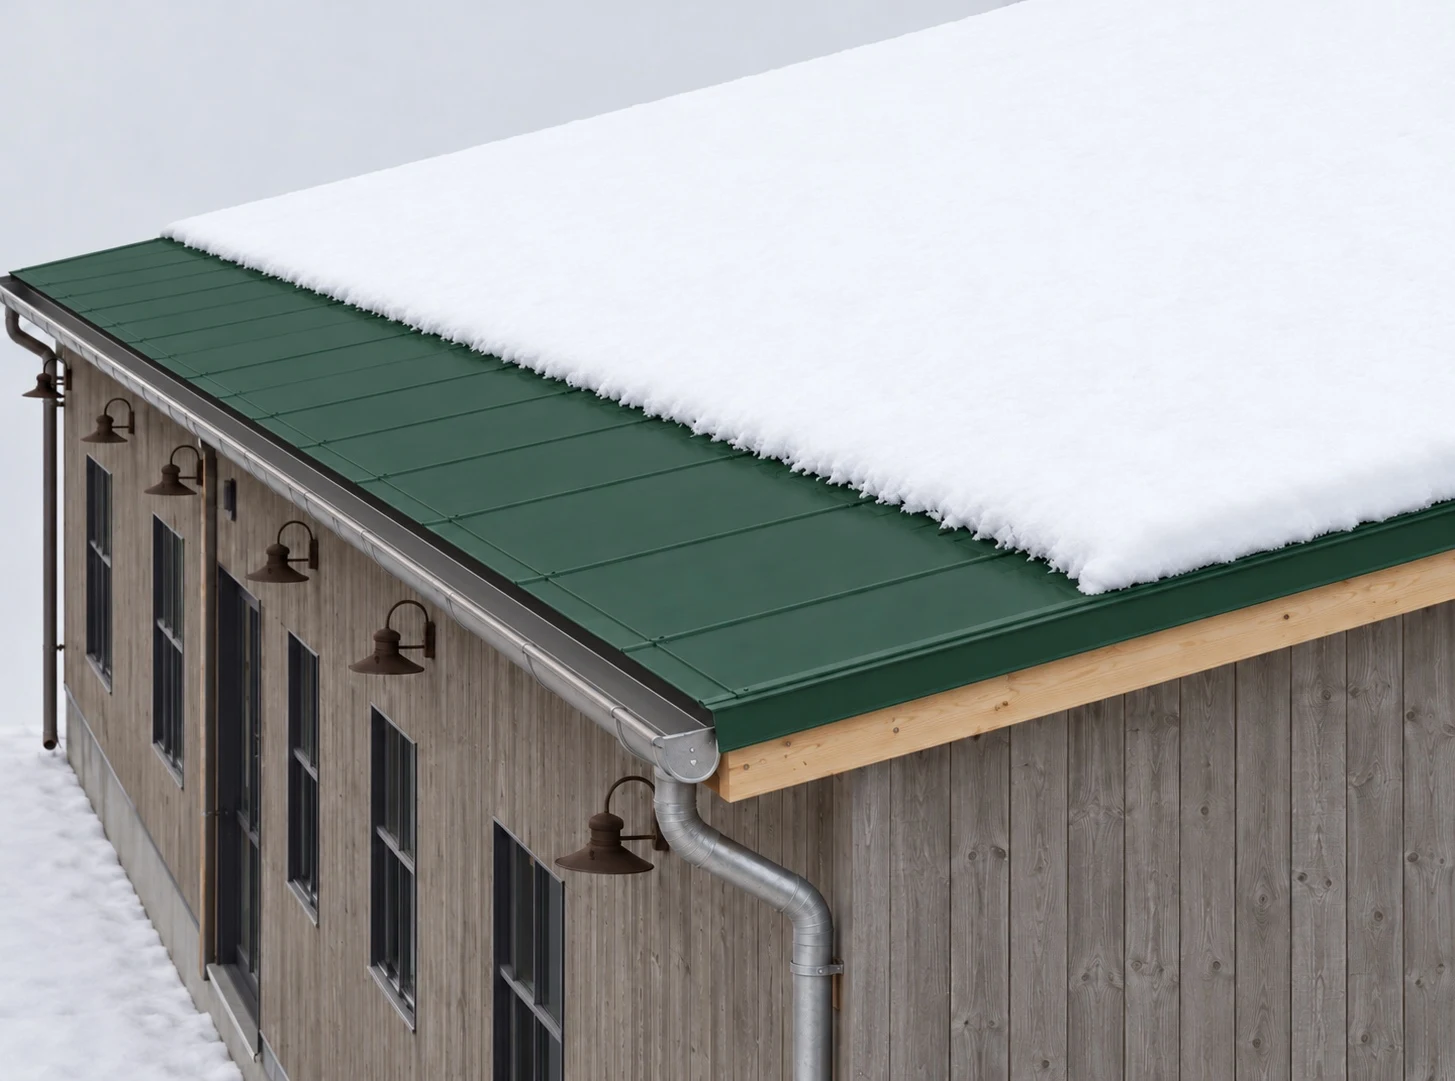
On a metal roof, heating can be integrated along the edges to promote melting and help water flow toward gutters and downspouts.
Heating-element layout and drainage continuity are adapted to each roof’s configuration.
Priority application
Designed for buildings
that cannot stop.
01 / Safety
Access to critical equipment
Create clear routes for maintenance teams working on mechanical units and rooftop installations.
02 / Resilience
Operational continuity
Combine local energy generation with the grid and the backup systems specified for an essential building.
03 / Water management
Controlled drainage
Direct meltwater toward functioning drains, accounting for slopes, waterproofing and drainage capacity.
A tailored design
Every roof becomes
its own energy project.
The concept is developed around the building’s actual needs.
Roof assessment
Plans, structure, membrane, slopes, drains, equipment and service pathways.
Wind-resource assessment
Exposure, obstructions, turbine placement and estimated annual generation.
Electrical design
Heating output, controls, protection, grid connection and backup strategy.
Preliminary concept under development. The heating membrane, its integration into the roof assembly and its power supply require structural, electrical and energy validation specific to each building.
Video presentation
See the system
come to life.
Discover the self-regulating radiant heating technology behind the X-Otherm heating-membrane concept.
Your project starts here
Let’s discuss your needs.
Send our team your plans or photos, the area to be heated and the building’s location.